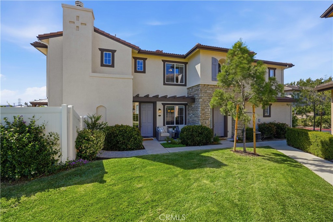
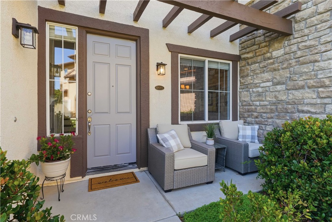
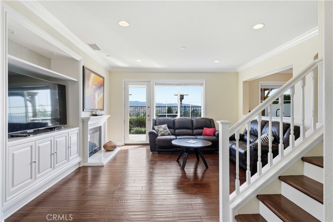
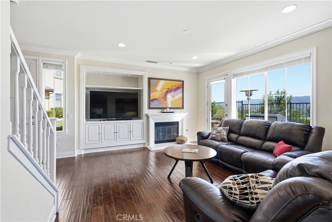
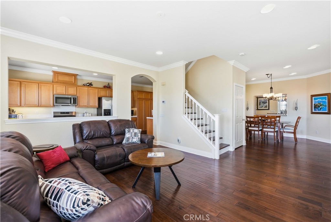
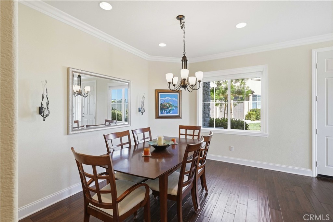
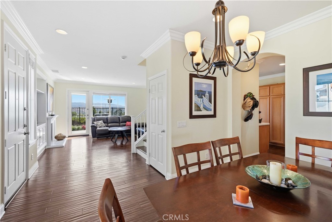
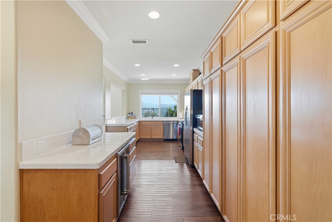
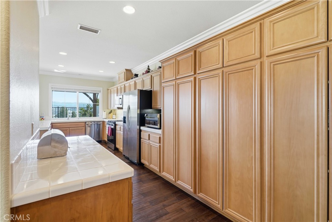
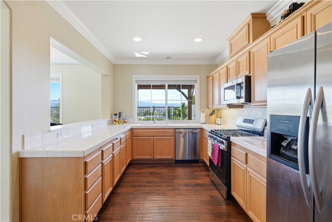
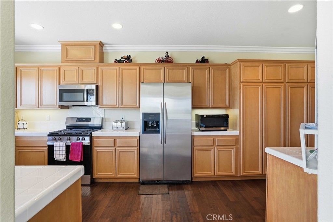
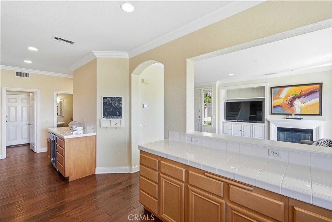
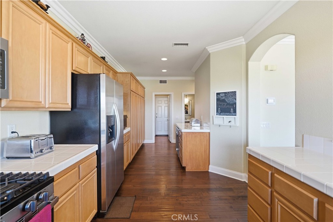
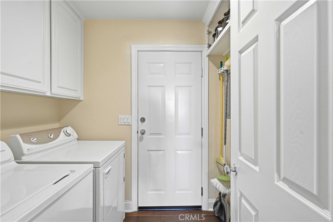
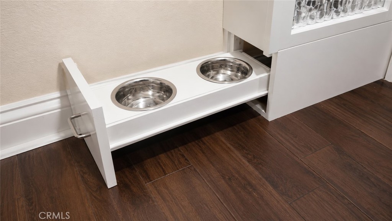
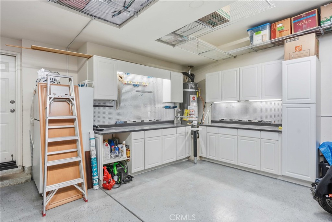
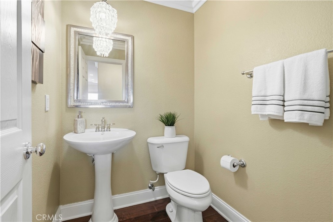
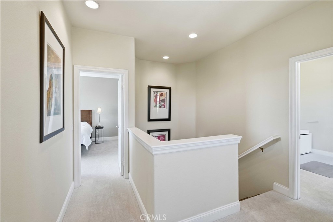
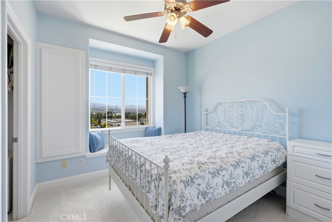
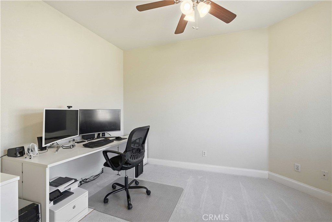
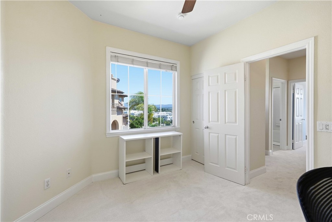
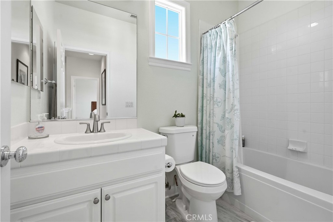
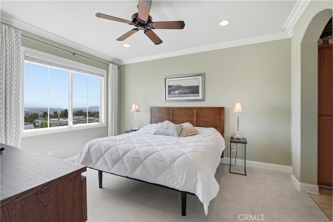
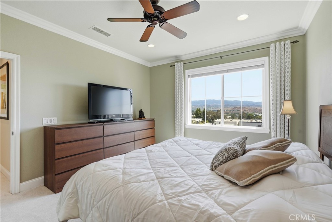
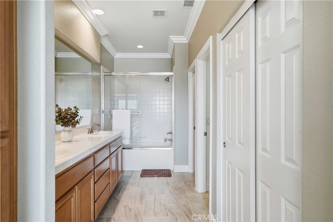
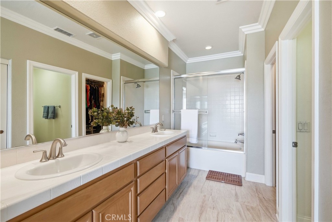
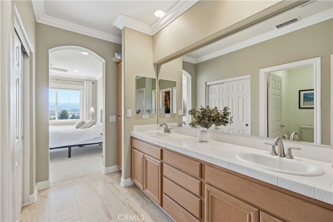
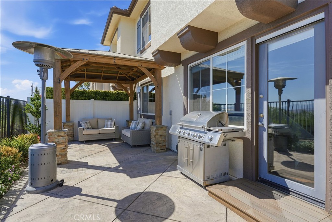
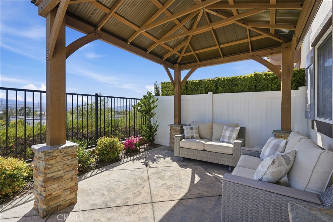
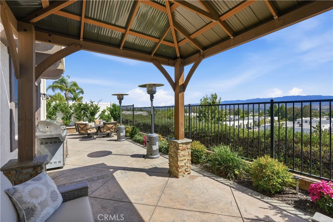
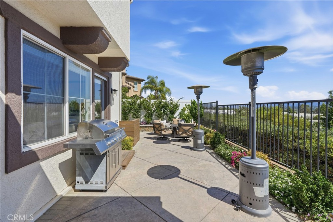
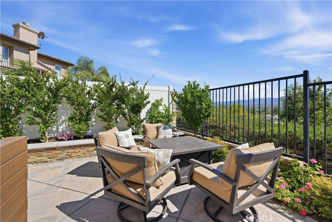
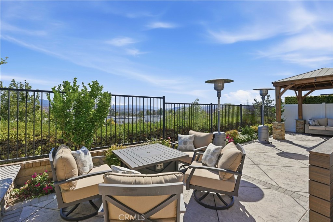
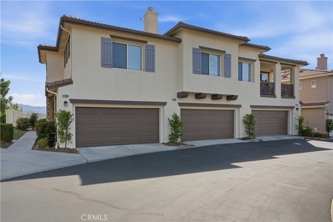
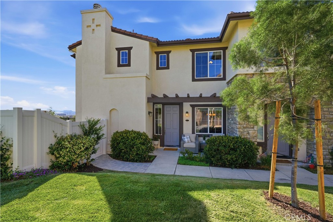
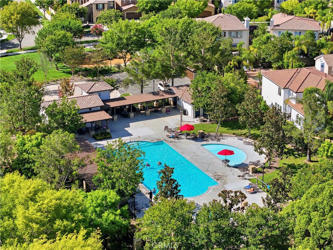
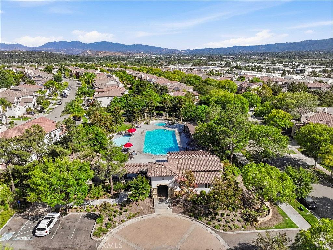
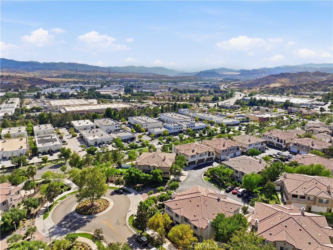
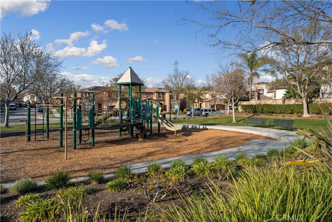
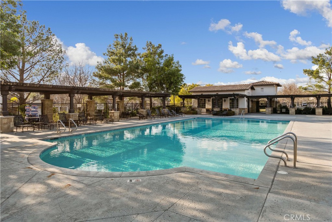
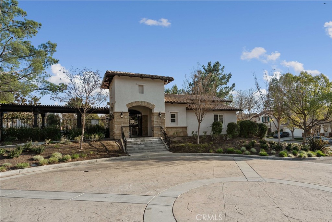
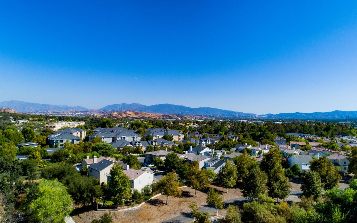
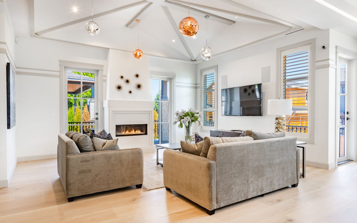
VIEWS, VIEWS, VIEWS! Welcome to this beautifully upgraded townhome nestled within the highly sought-after Galleria neighborhood of Alta Vista, one of Santa Clarita Valley's most desirable communities. Upon entry, you are greeted by impressive 9-foot ceilings, engineered hand-scraped maple hardwood flooring, custom trim details including 6-inch baseboards, crown molding, window casings, recessed lighting with dimmers, and abundant natural light from side and rear windows showcasing a picturesque pocket park and valley views. The inviting living room features a custom-built entertainment center, stunning fireplace with custom hearth, and accent lighting perfect for displaying artwork. The beautifully appointed kitchen offers refinished maple cabinetry, a custom dry bar complete with built-in wine and beverage cooler, upgraded stainless steel appliances installed in 2025, and a newer kitchen faucet. Additional first-floor highlights include a stylish powder room with a custom mirror and chandelier, along with a thoughtfully designed laundry room featuring custom pantry shelving, built-in dog feeding station, and broom storage. Upstairs, you'll find new carpeting, custom trim work, built-in hallway linen cabinetry, and spacious secondary bedrooms. The primary suite serves as a private retreat with sound-insulated walls, crown molding, recessed lighting, ceiling fan, dual closets, and an upgraded ensuite bathroom featuring refinished maple cabinetry, newer fixtures, tile flooring, and custom closet organization. The attached garage is equally impressive with epoxy flooring, custom cabinetry, built-in workbench, overhead storage, and direct access into the home. Step outside to your private backyard oasis featuring a custom textured and colored concrete patio with paver accents, stacked stone garden walls with seating cap, lush landscape beds with mature fruit trees including apple, lemon, and lime, automated drip irrigation controlled by phone app, and an impressive 10' x 12' metal-roof gazebo, perfect for entertaining or enjoying Santa Clarita's spectacular fireworks displays from the comfort of your own backyard. Additional features include HVAC improvements, an attic exhaust fan, and HOA amenities such as award-winning landscaping, and access to the Alta Vista pool and park. This rare offering combines luxury, privacy, and breathtaking views...and will be a great place to call HOME!